
Search
4 Wallace Drive
4 Wallace Drive
4 Wallace Drive
4 Wallace Drive
4 Wallace Drive
4 Wallace Drive
4 Wallace Drive
4 Wallace Drive
4 Wallace Drive
4 Wallace Drive
4 Wallace Drive
4 Wallace Drive
4 Wallace Drive
4 Wallace Drive
4 Wallace Drive
4 Wallace Drive
4 Wallace Drive
4 Wallace Drive
4 Wallace Drive
4 Wallace Drive
4 Wallace Drive
4 Wallace Drive
4 Wallace Drive
4 Wallace Drive
4 Wallace Drive
4 Wallace Drive
4 Wallace Drive
4 Wallace Drive
4 Wallace Drive
4 Wallace Drive
4 Wallace Drive
4 Wallace Drive
4 Wallace Drive
4 Wallace Drive
4 Wallace Drive
4 Wallace Drive
4 Wallace Drive
4 Wallace Drive
4 Wallace Drive
4 Wallace Drive
4 Wallace Drive
4 Wallace Drive
4 Wallace Drive
4 Wallace Drive
4 Wallace Drive
4 Wallace Drive
4 Wallace Drive
4 Wallace Drive
4 Wallace Drive
4 Wallace Drive
4 Wallace Drive
4 Wallace Drive
4 Wallace Drive
SEE ALL PHOTOS
4 Wallace Drive
4 Wallace Drive
4 Wallace Drive
4 Wallace Drive
4 Wallace Drive
4 Wallace Drive
4 Wallace Drive
4 Wallace Drive
4 Wallace Drive
4 Wallace Drive
4 Wallace Drive
4 Wallace Drive
4 Wallace Drive
4 Wallace Drive
4 Wallace Drive
4 Wallace Drive
4 Wallace Drive
4 Wallace Drive
4 Wallace Drive
4 Wallace Drive
4 Wallace Drive
4 Wallace Drive
4 Wallace Drive
4 Wallace Drive
4 Wallace Drive
4 Wallace Drive
4 Wallace Drive
4 Wallace Drive
4 Wallace Drive
4 Wallace Drive
4 Wallace Drive
4 Wallace Drive
4 Wallace Drive
4 Wallace Drive
4 Wallace Drive
4 Wallace Drive
4 Wallace Drive
4 Wallace Drive
4 Wallace Drive
4 Wallace Drive
4 Wallace Drive
4 Wallace Drive
4 Wallace Drive
4 Wallace Drive
4 Wallace Drive
4 Wallace Drive
4 Wallace Drive
4 Wallace Drive
4 Wallace Drive
4 Wallace Drive
4 Wallace Drive
4 Wallace Drive
4 Wallace Drive
Bought with Sonia Bramhall with BHHS Verani Salem and Listed by John Poirier with BHHS Verani Amherst Cell: 603-345-4561
Sold

4 Wallace Drive

4 Wallace Drive, Merrimack, NH 03054

$760,000
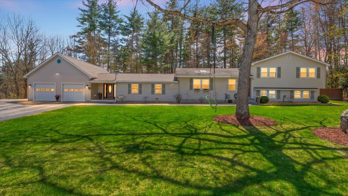
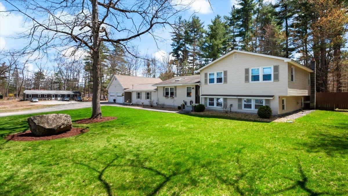
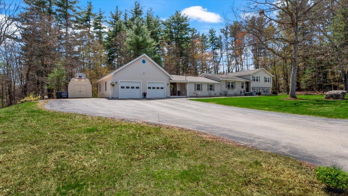
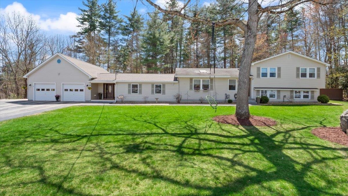
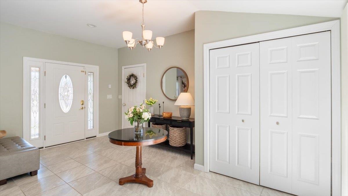
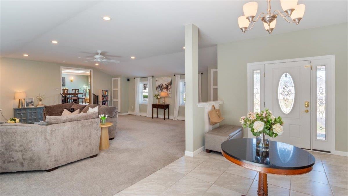
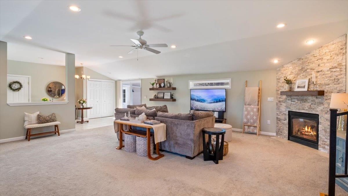
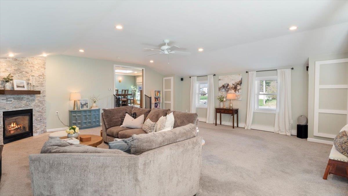
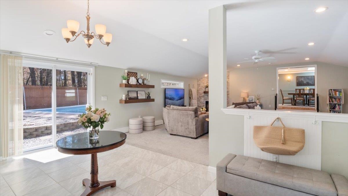
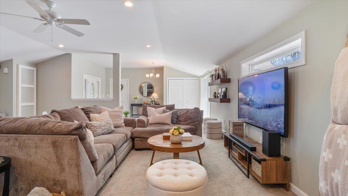
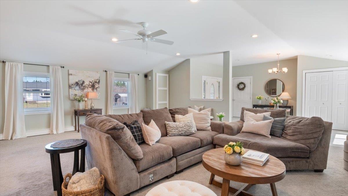
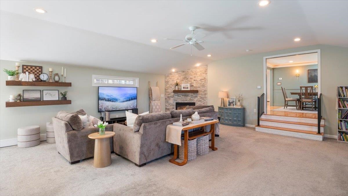
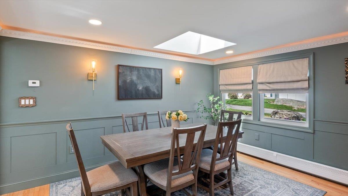
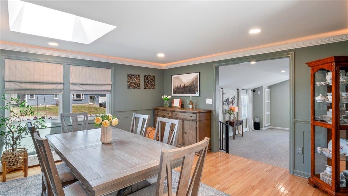
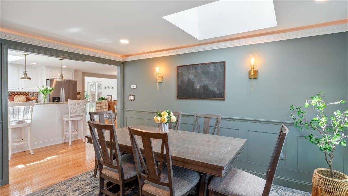
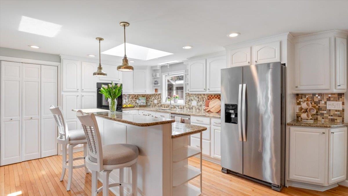
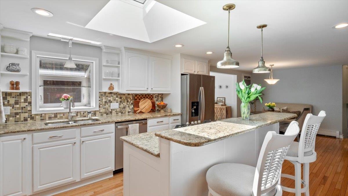
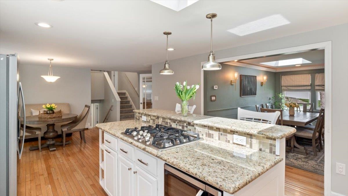
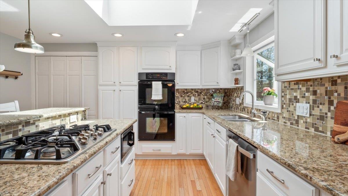
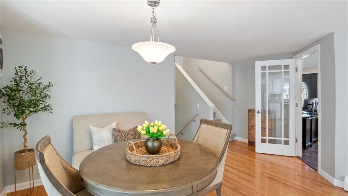
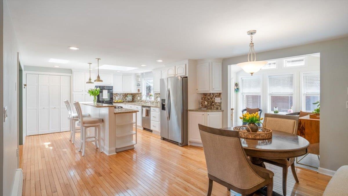
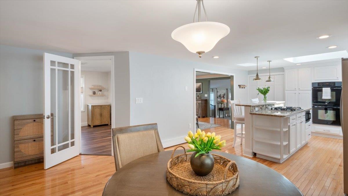
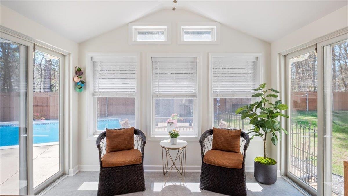
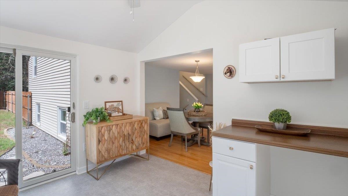
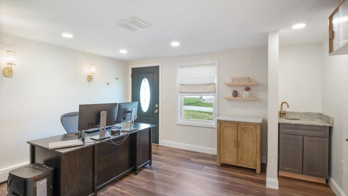
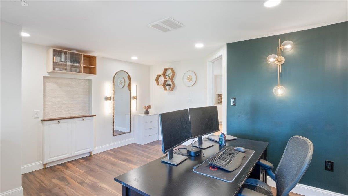
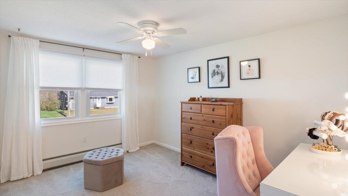
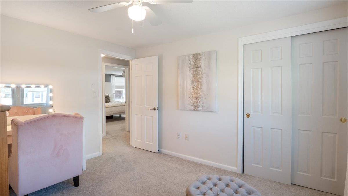
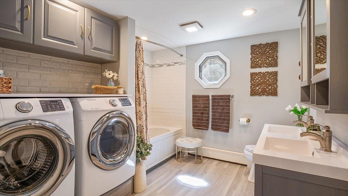
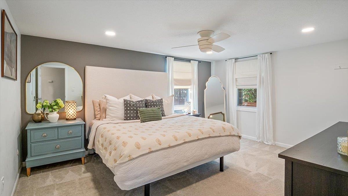
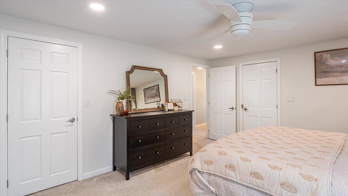
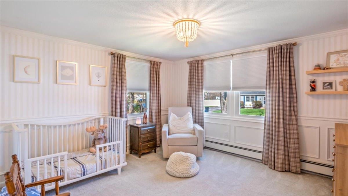
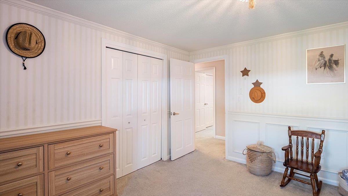
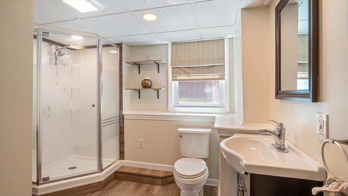
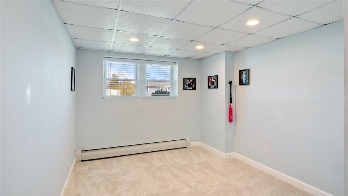
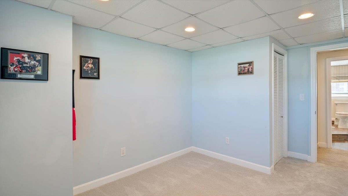
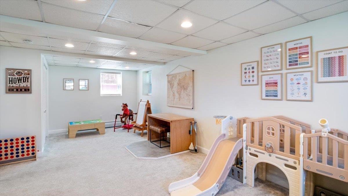
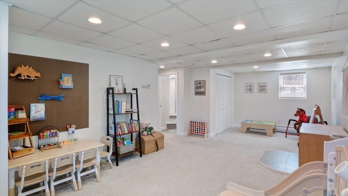
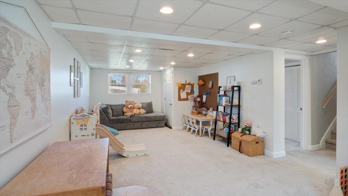
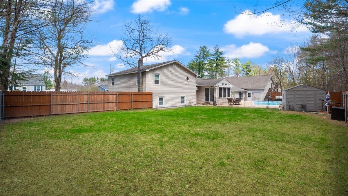
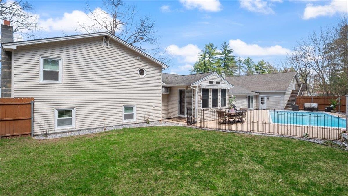
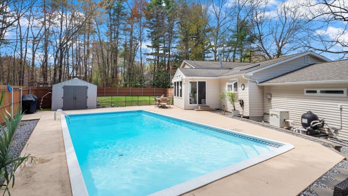
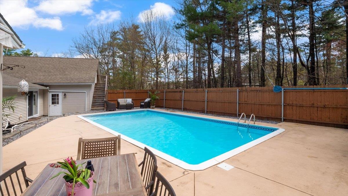
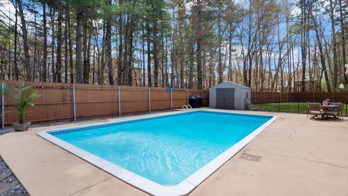
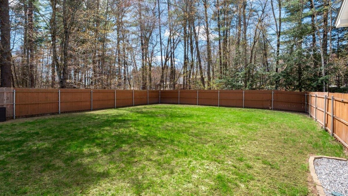
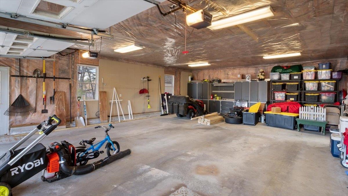
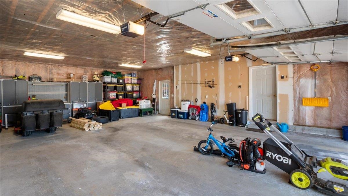
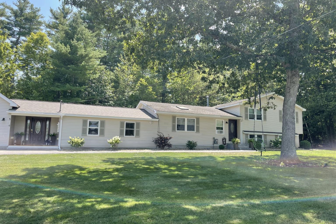
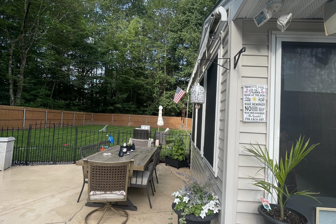
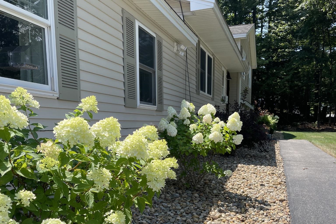
Step into a home that truly delivers on comfort, space, and versatility. This impressive 3-bedroom, 2-bath tri-level home located in an excellent Merrimack location with easy access to highways and shopping will impress. This classy home offers a welcoming open floor plan designed for both everyday living and effortless entertaining. From the moment you enter, you're greeted by a spacious family room anchored by a cozy gas fireplace--perfect for relaxing evenings. The sun-filled kitchen is a standout feature, boasting abundant natural light, a large center island with a built-in gas cooktop, ample cabinetry,granite counters and a built-in double oven, making it ideal for cooking and gathering alike. Upstairs, you'll find three well-appointed bedrooms and a Jack & Jill full bath. The lower level adds even more living space with a second family room, another full bath, and a flexible bonus room that can serve as a home office or potential fourth bedroom. Outdoors, your private backyard oasis awaits. Enjoy summer days in the beautifully landscaped, fenced-in yard complete with irrigation and a heated in-ground pool--perfect for entertaining or unwinding without ever leaving home. Car enthusiasts and hobbyists will appreciate the oversized two-car garage, offering ample space for 4 cars and all of your projects.To the left of the garage there is a large concrete pad perfect for an RV . The garage also features a room above with a separate staircase for extra storage or future expansion.There is also a 10x10 shed for lawn and garden equipment etc. This beautiful home combines functionality, charm, and lifestyle--don't miss your chance to make it yours.Open house 5/3 11-1 Offer deadline 5/3 at 5pm

3
beds

2
baths

2,925 Sq.Ft. LIVING AREA

1.03 Acres lot

Sonia Bramhall

Sonia Bramhall

Features & Amenities

Interior

  • total bedrooms3
  • Total bathrooms2
  • full bathroom1
  • three quarter bathroom1
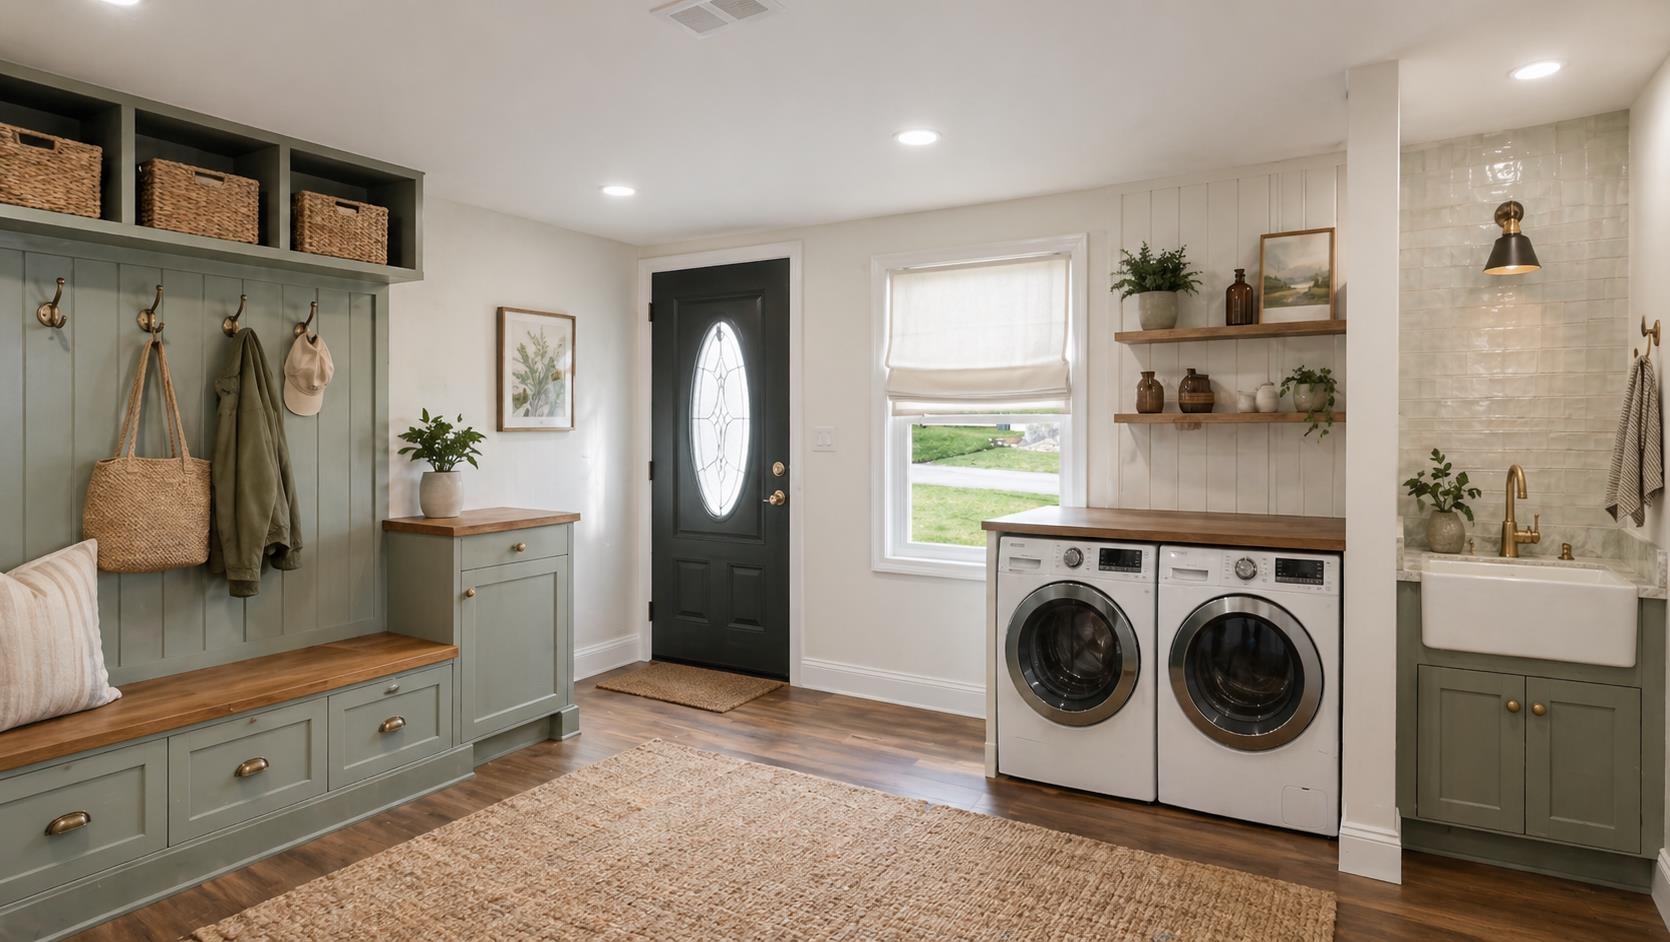
  • Laundry room Laundry Hook-ups
  • Flooring Carpet, Ceramic Tile, Hardwood
  • Fireplace Gas Fireplace
  • APPLIANCES Gas Cooktop, Dishwasher, Double Oven, Refrigerator
  • other interior Features Kitchen Island, Vaulted Ceiling, Cathedral Ceiling

Area & Lot

  • Status Sold
  • Date Sold June 29, 2026
  • Living Area2,925 Sq.Ft.
  • Total Area2,925 Sq.Ft.
  • Lot Area1.03 Acres
  • MLS® ID5085390
  • TypeResidential
  • YEAR BUILT1971
  • Elementary SchoolJames Mastricola Upper Elem
  • Middle SchoolMerrimack Middle School
  • High SchoolMerrimack High School
  • School DistrictMerrimack Sch Dst SAU #26

Exterior

  • STORIES2
  • Garage Space2.0
  • roofAsphalt Shingle
  • lot featuresLandscaped, Level
  • HEAT TYPENatural Gas, Hot Water
  • AIR CONDITIONINGWall AC Units
  • sewerPublic

Financial

  • Sales Price$760,000
  • Real Estate Tax $11,084/yr
View Virtual Tour

Work With Sonia

Whether clients are buying or selling, Sonia is there to provide support and ensure a smooth and successful transaction, all while enjoying the process together. She is the trusted partner you need to achieve your real estate goals. Reach out today to start the process together!

Follow Me on Instagram