Search

Leave a Message

Thank you for your message. I will be in touch with you shortly.

2 Quincy Drive
2 Quincy Drive
2 Quincy Drive
2 Quincy Drive
2 Quincy Drive
2 Quincy Drive
2 Quincy Drive
2 Quincy Drive
2 Quincy Drive
2 Quincy Drive
2 Quincy Drive
2 Quincy Drive
2 Quincy Drive
2 Quincy Drive
2 Quincy Drive
2 Quincy Drive
2 Quincy Drive
2 Quincy Drive
2 Quincy Drive
2 Quincy Drive
2 Quincy Drive
2 Quincy Drive
2 Quincy Drive
2 Quincy Drive
2 Quincy Drive
2 Quincy Drive
2 Quincy Drive
2 Quincy Drive
2 Quincy Drive
2 Quincy Drive
2 Quincy Drive
2 Quincy Drive
2 Quincy Drive
2 Quincy Drive
2 Quincy Drive
2 Quincy Drive
2 Quincy Drive
2 Quincy Drive
SEE ALL PHOTOS
2 Quincy Drive
2 Quincy Drive
2 Quincy Drive
2 Quincy Drive
2 Quincy Drive
2 Quincy Drive
2 Quincy Drive
2 Quincy Drive
2 Quincy Drive
2 Quincy Drive
2 Quincy Drive
2 Quincy Drive
2 Quincy Drive
2 Quincy Drive
2 Quincy Drive
2 Quincy Drive
2 Quincy Drive
2 Quincy Drive
2 Quincy Drive
2 Quincy Drive
2 Quincy Drive
2 Quincy Drive
2 Quincy Drive
2 Quincy Drive
2 Quincy Drive
2 Quincy Drive
2 Quincy Drive
2 Quincy Drive
2 Quincy Drive
2 Quincy Drive
2 Quincy Drive
2 Quincy Drive
2 Quincy Drive
2 Quincy Drive
2 Quincy Drive
2 Quincy Drive
2 Quincy Drive
2 Quincy Drive
Listed by Sonia Bramhall with BHHS Verani Salem Phone: 603-860-4208
Coming Soon

2 Quincy Drive

2 Quincy Drive, Derry, NH 03038

$545,900
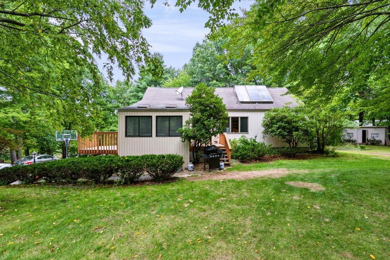
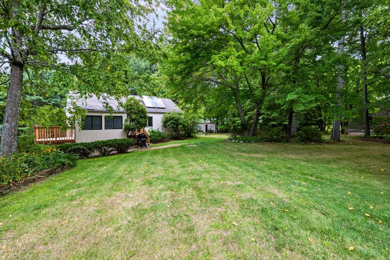
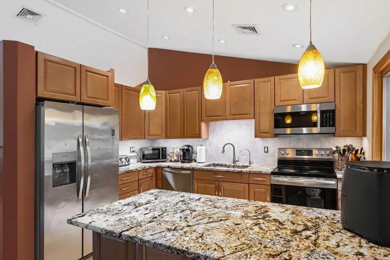
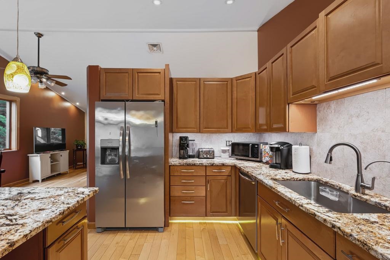
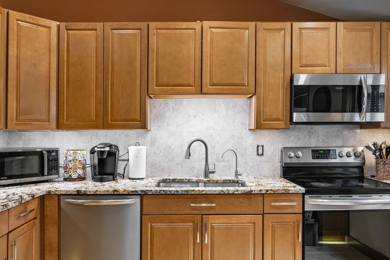
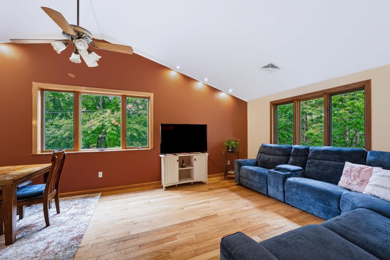
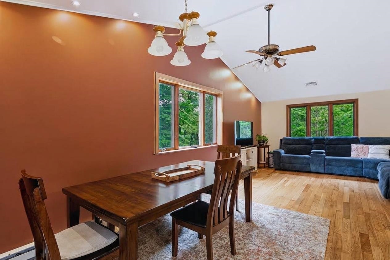
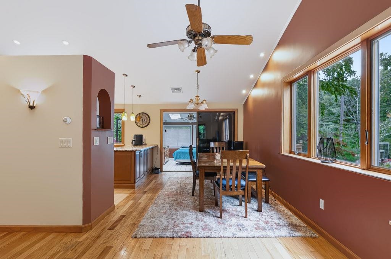
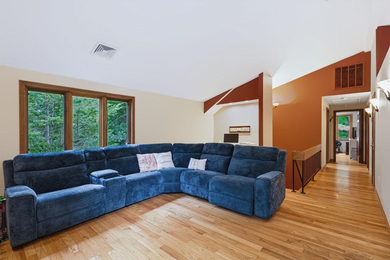
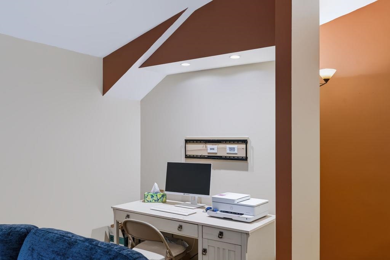
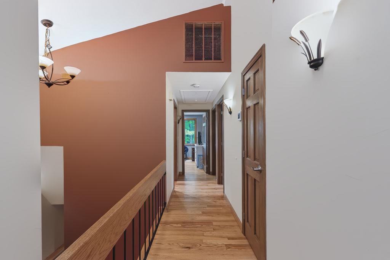
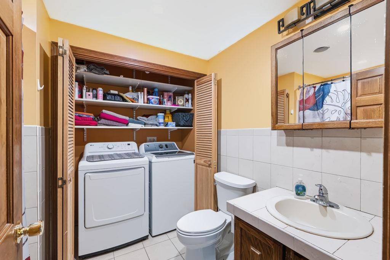
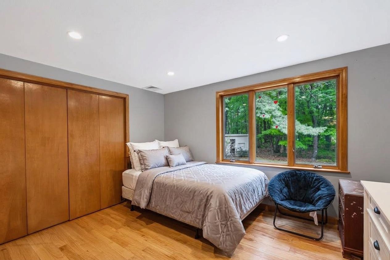
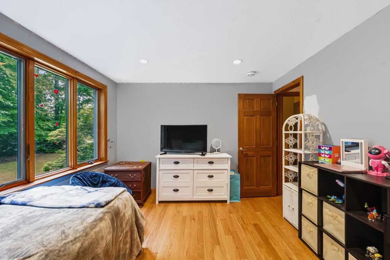
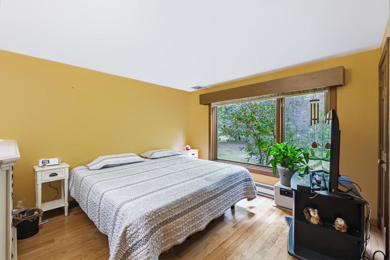
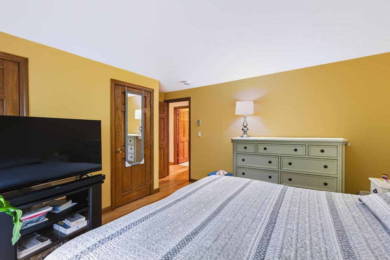
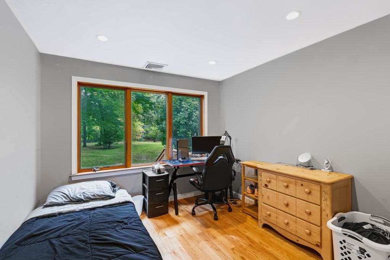
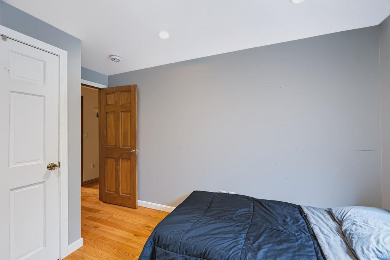
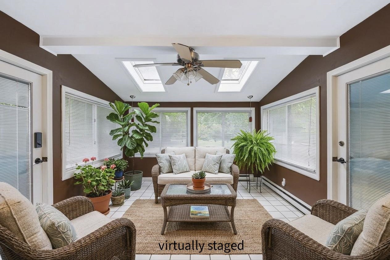
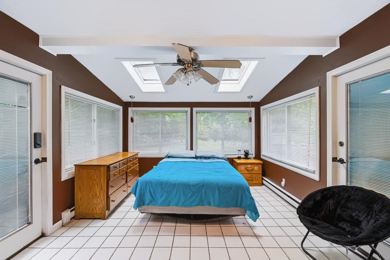
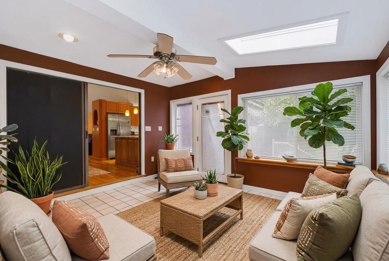
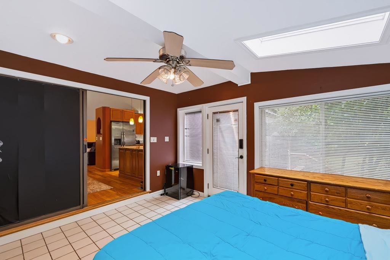
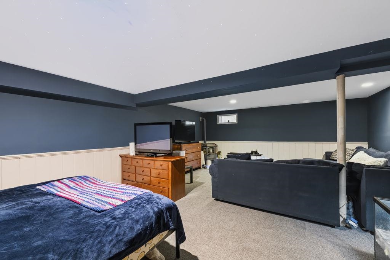
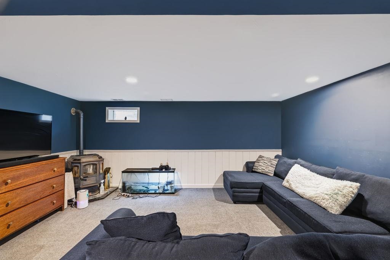
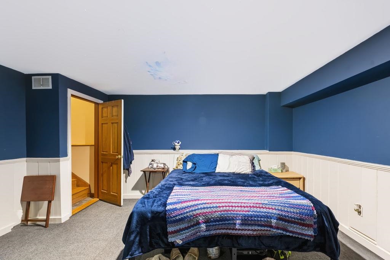
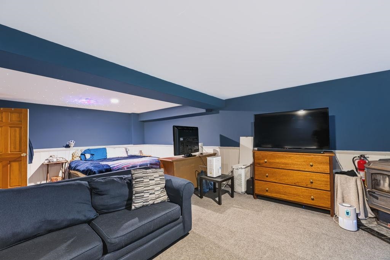
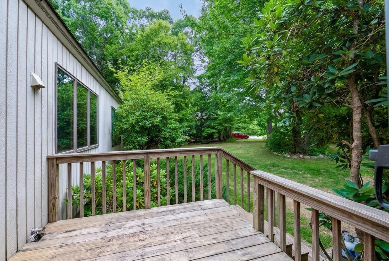
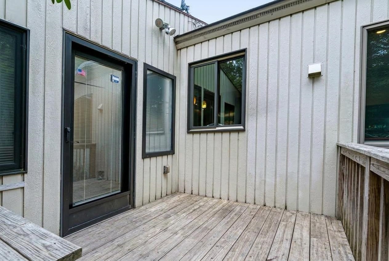
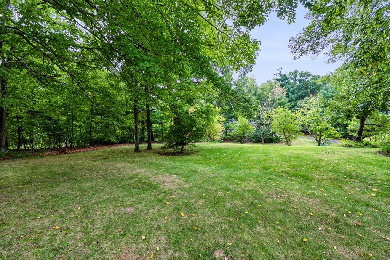
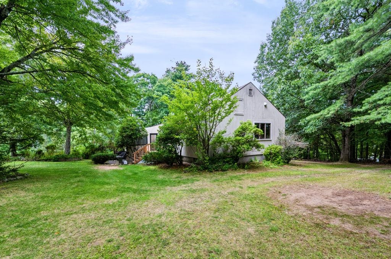
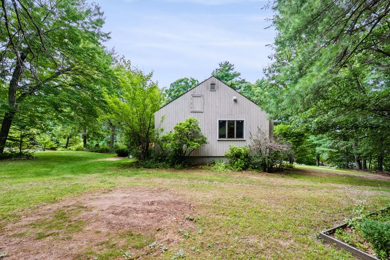
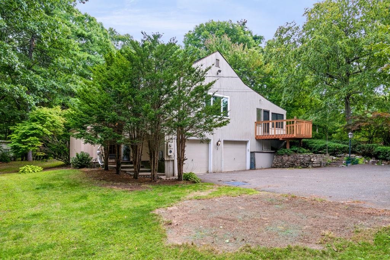
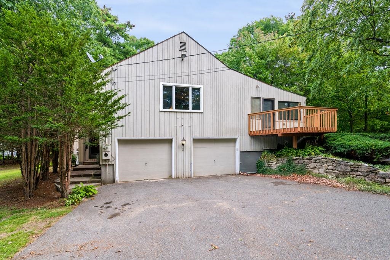
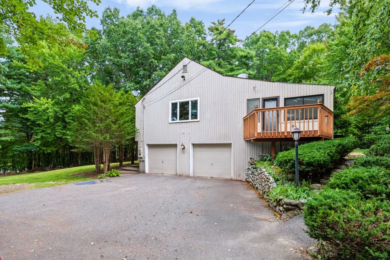
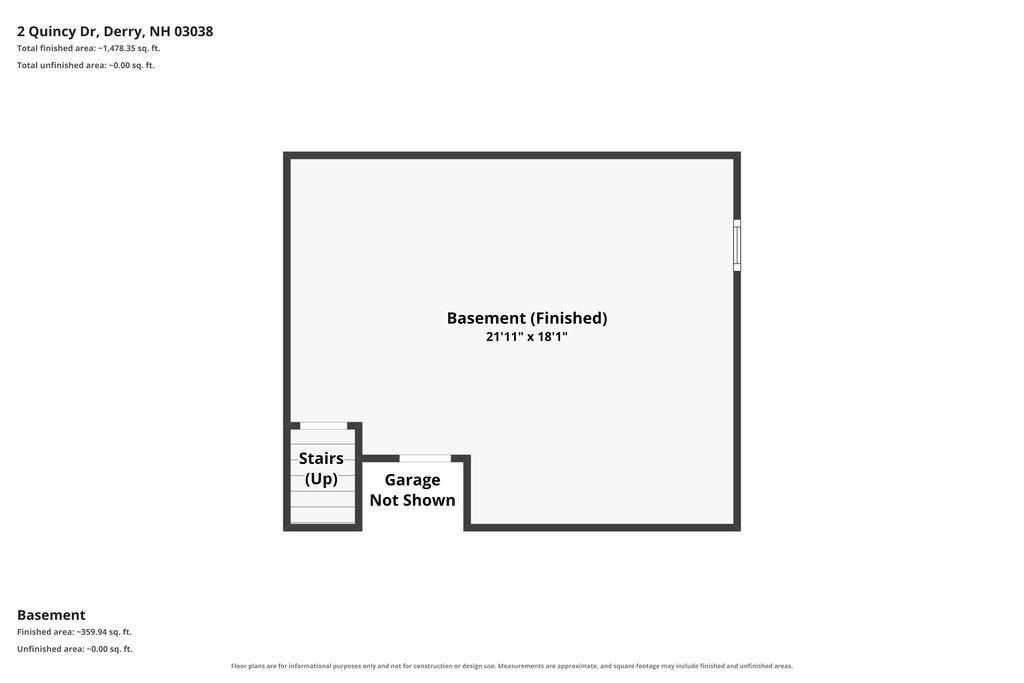
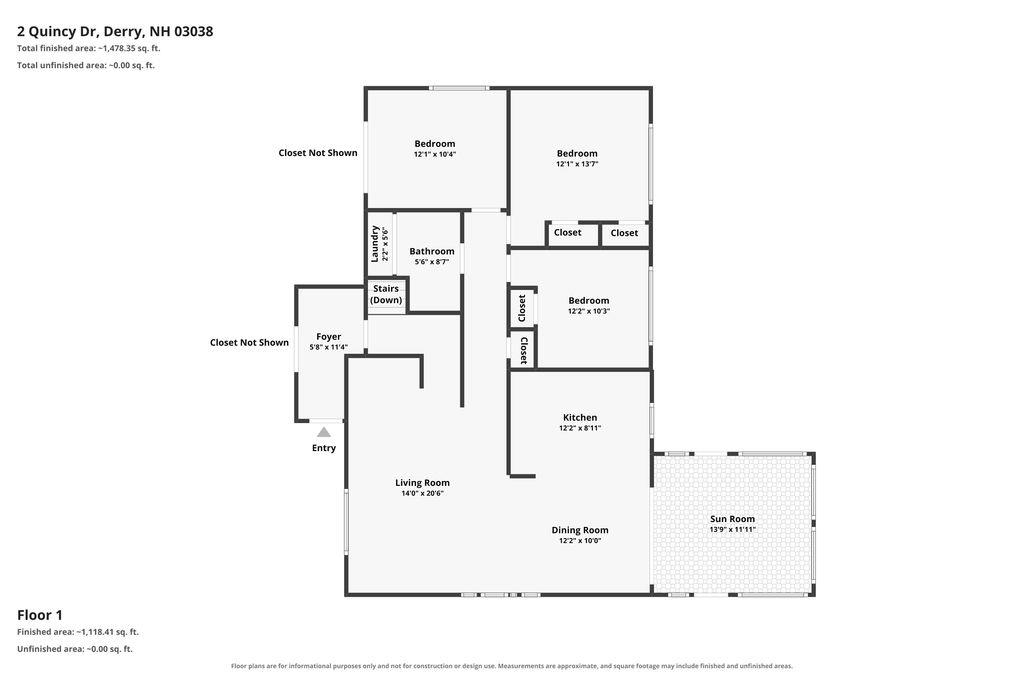
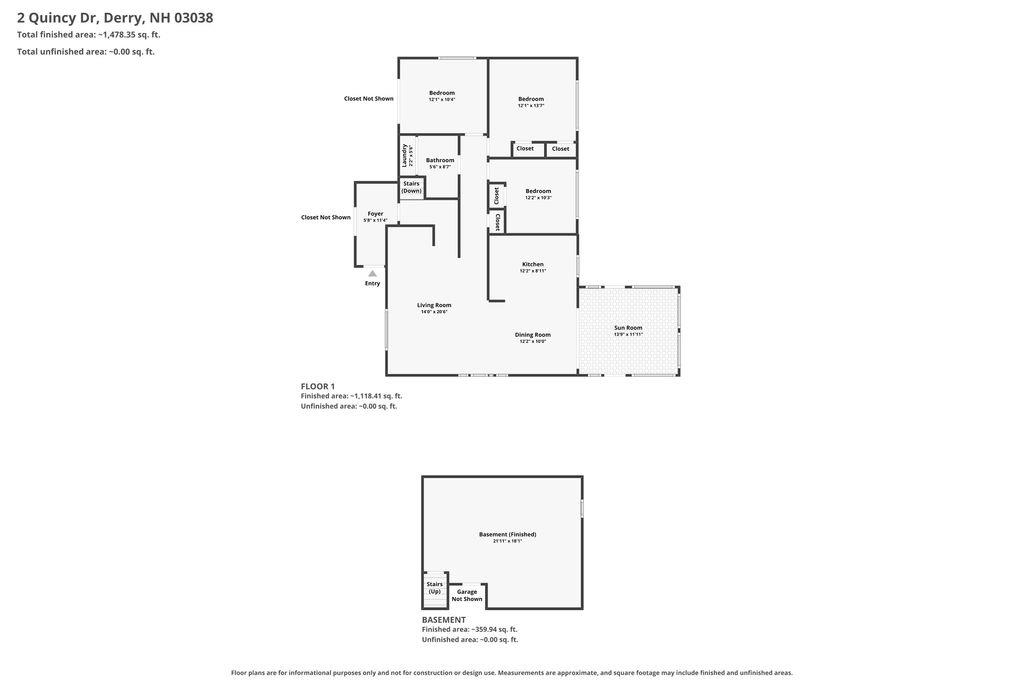
Welcome to this thoughtfully updated contemporary home set on a spacious, maturely landscaped corner lot in a peaceful Derry neighborhood. Step inside to find gorgeous hardwood floors throughout. The upgraded kitchen features sleek granite countertops and stainless-steel appliances, with a bright four-season room located just off the kitchen providing ideal flex space for dining, relaxing, or hobbies. The main living room features high ceilings and a cute, dedicated office nook perfect for working from home. For added convenience, the main level full bath houses the laundry area. The finished lower level offers excellent additional space for a rec. room, home gym, or guest space. Enjoy year-round comfort with central AC for the summer days and a cozy pellet stove for winter warmth, along with lower energy costs thanks to fully owned solar panels. Outside the expansive lot is surrounded by trees and well-cared-for plantings, offering privacy galore. Complete with a 2-car garage, this home seamlessly combines efficiency, flexibility and single-level ease. Showings begin at the first open house on Friday, Sept. 18th from 5PM-7PM. Don't miss out on this one!

3
beds

1
bath

1,466 Sq.Ft. LIVING AREA

1.15 Acres lot

Sonia Bramhall

Sonia Bramhall

Features & Amenities

Interior

  • total bedrooms3
  • Total bathroom1
  • full bathroom1
  • Laundry room 1st Floor Laundry
  • Flooring Hardwood, Tile
  • APPLIANCES Dishwasher, ENERGY STAR Qual Dishwshr, Disposal, Dryer, Microwave, Electric Range, Electric Stove, Domestic Water Heater, Electric Water Heater
  • other interior Features Ceiling Fan, Cathedral Ceiling

Area & Lot

  • Status Coming Soon
  • Living Area1,466 Sq.Ft.
  • Total Area2,610 Sq.Ft.
  • Lot Area1.15 Acres
  • MLS® ID5109367
  • TypeResidential
  • YEAR BUILT1982
  • Elementary SchoolDerry Village School
  • Middle SchoolWest Running Brook Middle Sch
  • High SchoolPinkerton Academy
  • School DistrictDerry School District SAU #10

Exterior

  • STORIES1
  • Garage Space2.0
  • roofAsphalt Shingle
  • lot featuresLandscaped, Corner
  • HEAT TYPEPellet Stove, Electric
  • AIR CONDITIONINGCentral AC
  • sewerPrivate
  • HOA AmenitiesCommon Acreage

Financial

  • Sales Price$545,900
  • Real Estate Tax $8,293/yr
  • HOA $75/yr

Mortgage Calculator

Estimate your monthly mortgage payment, including the principal and interest, property taxes, and HOA. Adjust the values to generate a more accurate rate.

All estimates are provided for informational purposes only. Actual amounts may vary.
$0,000 Your Payment 20 15 65
$0,000 Your Payment

Work With Sonia

Whether clients are buying or selling, Sonia is there to provide support and ensure a smooth and successful transaction, all while enjoying the process together. She is the trusted partner you need to achieve your real estate goals. Reach out today to start the process together!

Follow Me on Instagram