Search
122 Locust Street Unit: 4
SEE ALL PHOTOS
122 Locust Street Unit: 4
Bought with Sonia Bramhall with BHHS Verani Salem and Listed by Daniel Mendonca with BHHS Verani Salem Cell: 603-490-8801
Sold

122 Locust Street Unit: 4

122 Locust Street Unit: 4, Haverhill, MA 01830

$465,000
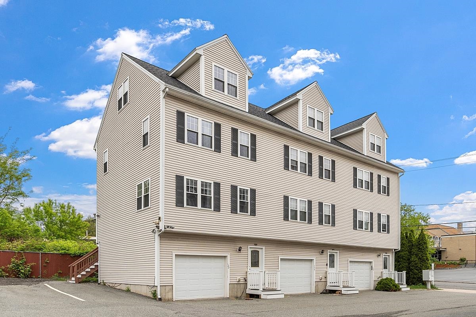
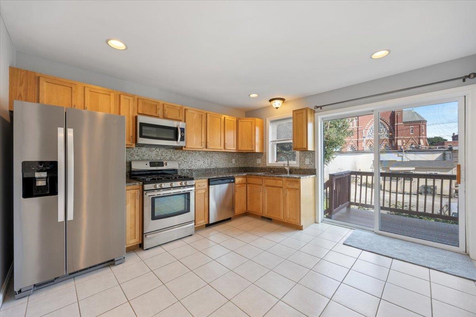
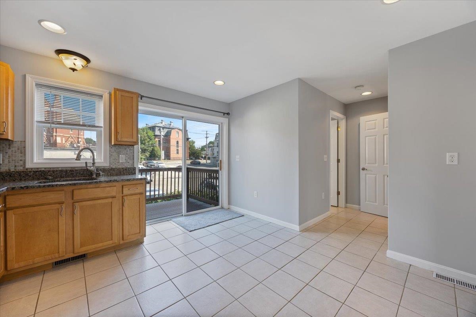
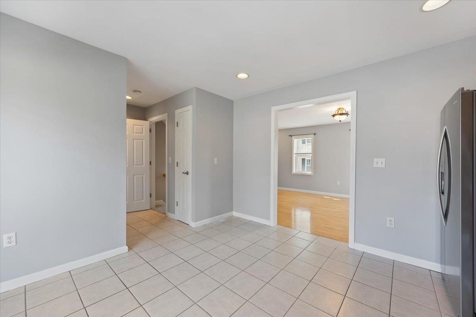
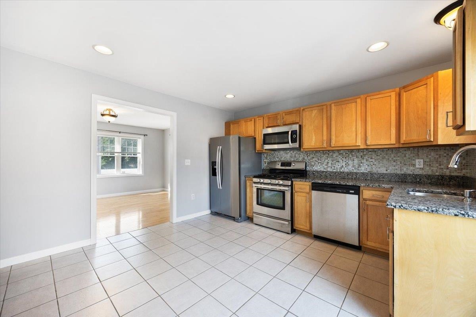
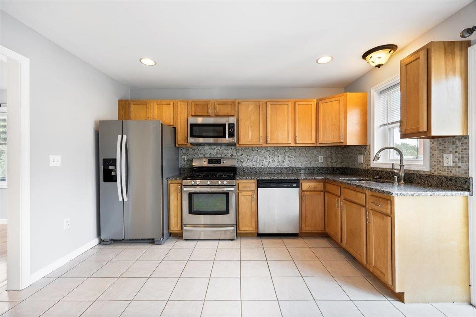
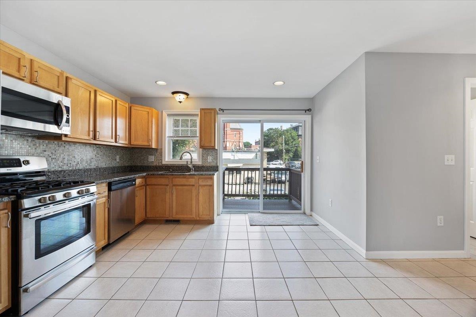
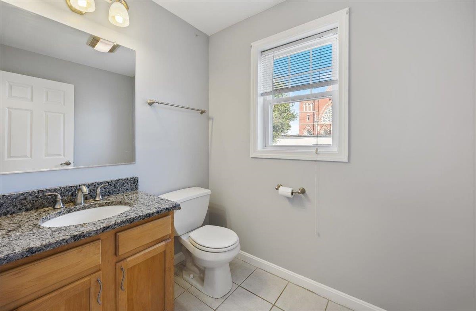
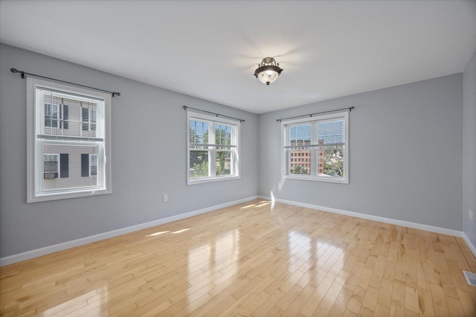
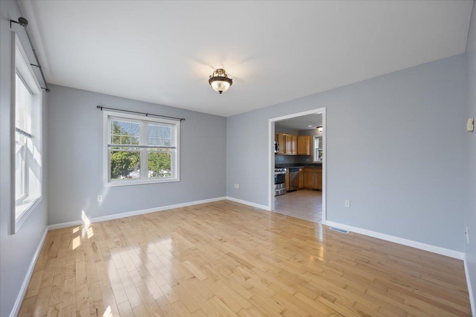
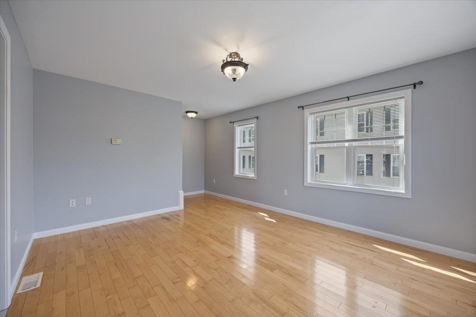
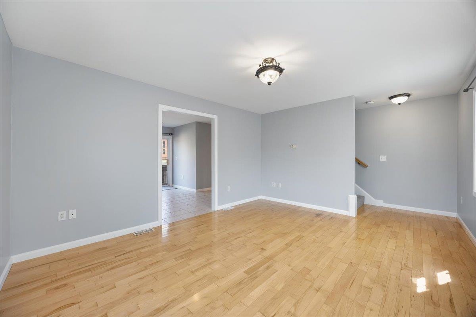
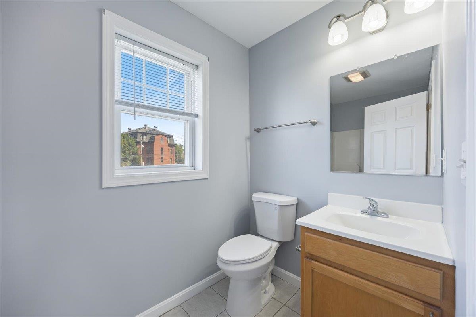
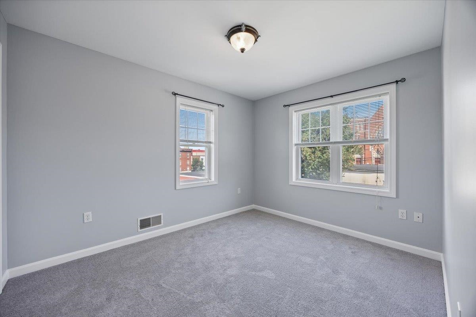
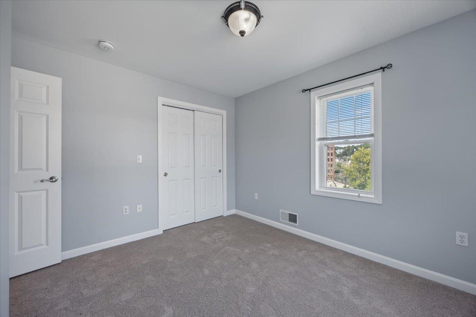
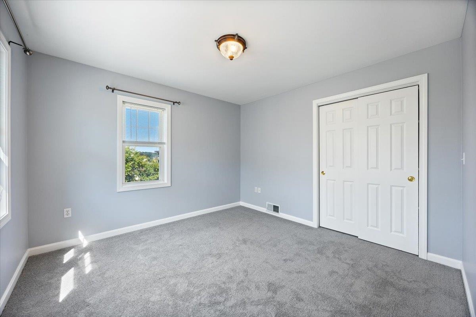
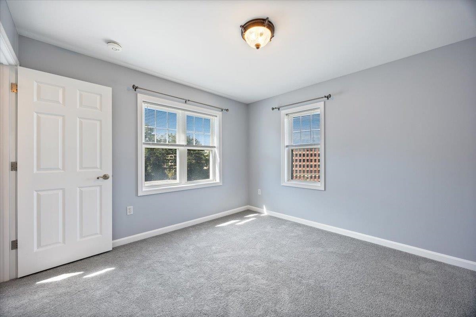
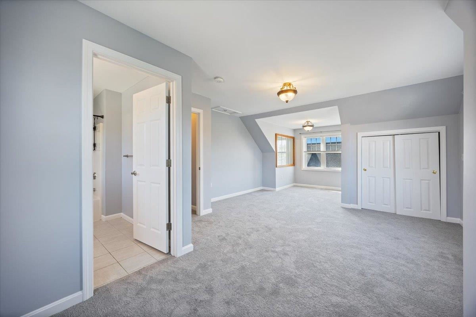
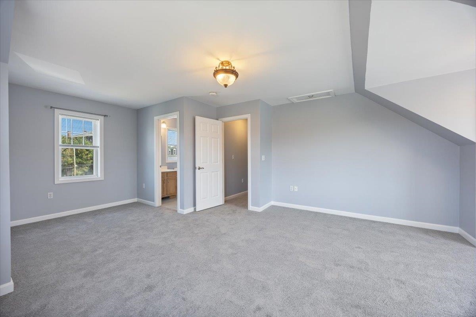
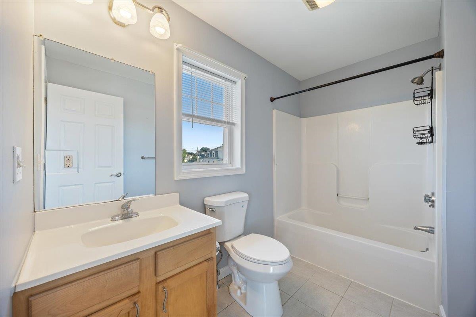
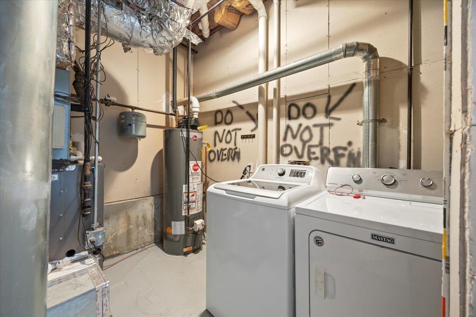
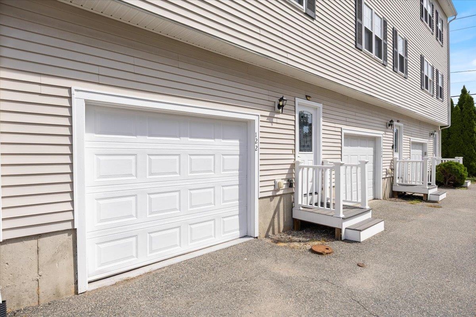
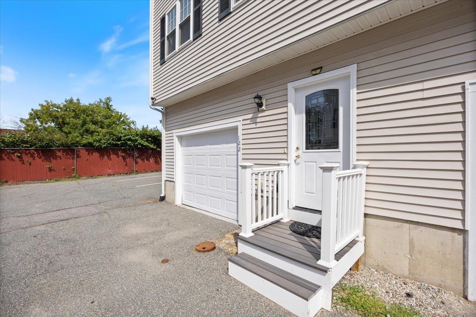
Don't miss out on this 3 bedroom 2.5 bath end unit Townhouse style condominium.The unit features new carpeting through out,hardwood flooring,and freshly painted interior. A primary bedroom suite, an eat in kitchen with granite counters & stainless steel appliances,& recessed lighting.The unit has a natural gas heating system & hot water tank.There is also central A/C, and a 1 car garage with auto door opener and laundry in the unit

3
beds

3
baths

1,546 Sq.Ft. LIVING AREA

Sonia Bramhall

Sonia Bramhall

Features & Amenities

Interior

  • total bedrooms3
  • Total bathrooms3
  • full bathrooms2
  • half bathroom1
  • Laundry room Basement Laundry
  • Flooring Carpet, Ceramic Tile, Hardwood
  • APPLIANCES Dishwasher, Dryer, Microwave, Gas Range, Refrigerator, Washer, Natural Gas Water Heater
  • other interior Features Ceiling Fan

Area & Lot

  • Status Sold
  • Date Sold September 28, 2026
  • Living Area1,546 Sq.Ft.
  • Total Area1,620 Sq.Ft.
  • MLS® ID5106154
  • TypeCondo
  • YEAR BUILT2005
  • High SchoolHaverhill High School
  • School DistrictHaverhill Sch District SAU #23

Exterior

  • STORIES4
  • Garage Space1.0
  • roofArchitectural Shingle
  • lot featuresNear Railroad, Near School(s), Near Shopping, Level, Sloping, Near Public Transport
  • HEAT TYPENatural Gas, Hot Air
  • AIR CONDITIONINGCentral AC
  • sewerPublic
  • HOA AmenitiesMaster Insurance, Common Acreage, Snow Removal, Trash Removal

Financial

  • Sales Price$465,000
  • Real Estate Tax $4,400/yr
  • HOA $270/mo

Work With Sonia

Whether clients are buying or selling, Sonia is there to provide support and ensure a smooth and successful transaction, all while enjoying the process together. She is the trusted partner you need to achieve your real estate goals. Reach out today to start the process together!

Follow Me on Instagram